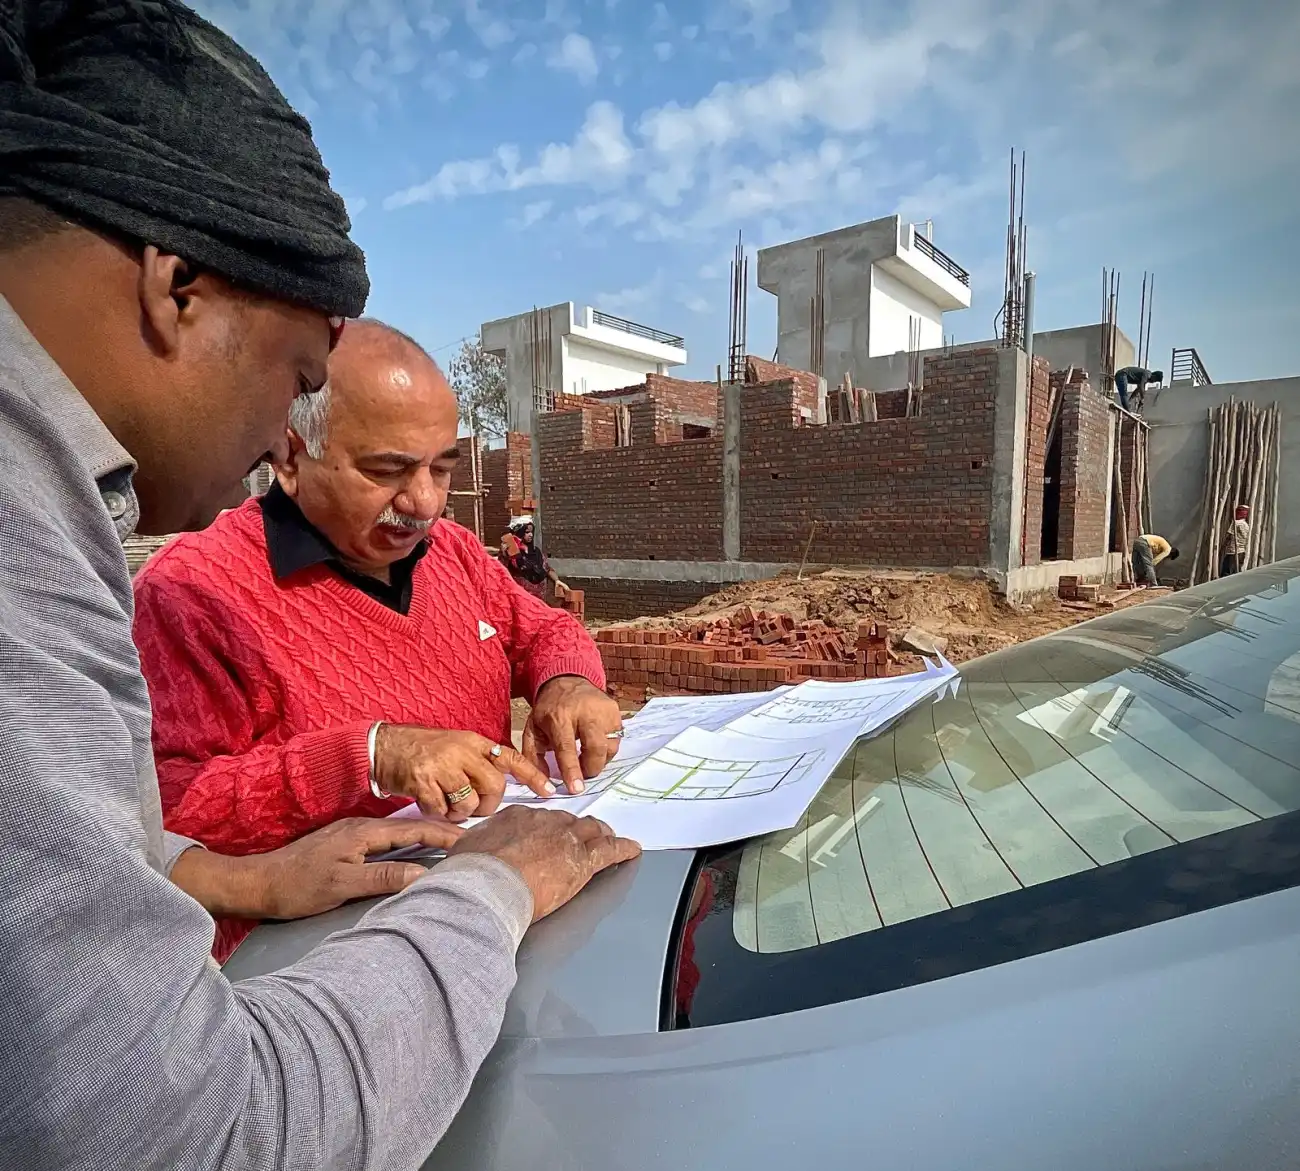
Visualise before spending
Review floor planning, elevation, room flow and design direction in 2D, 3D and VR before major execution begins.

Plan, visualise and construct your home with one coordinated team—from the first floor plan to engineering supervision and final handover.
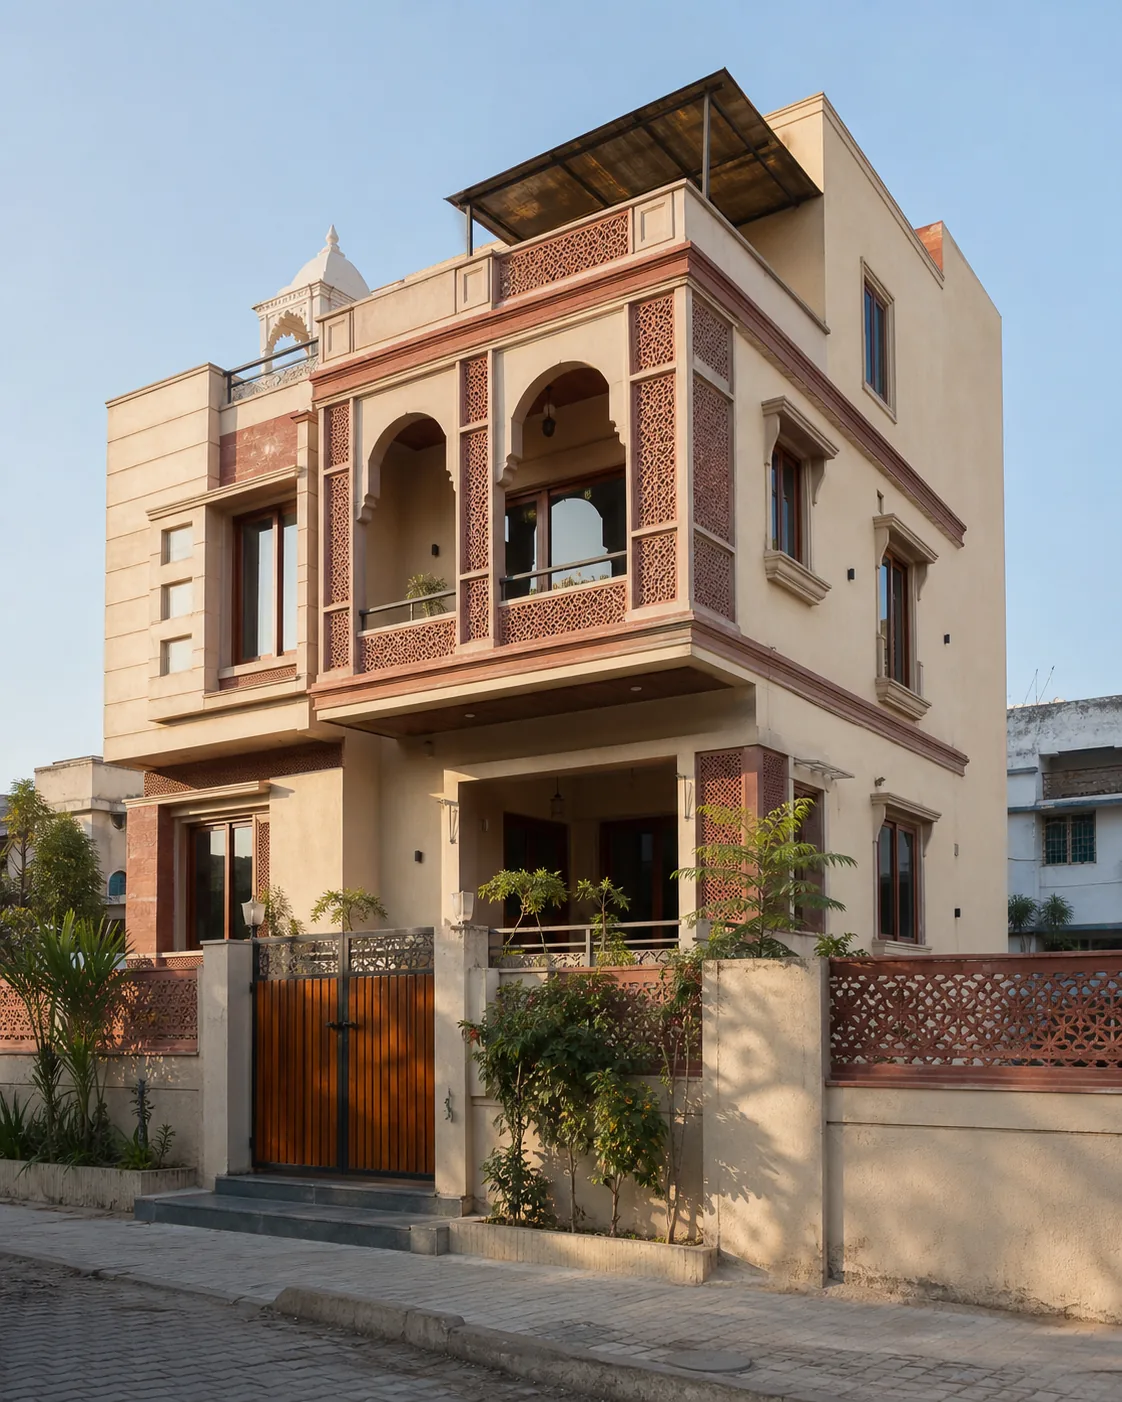 Blueprint → Reality
Construction becomes easier when design, scope, budget assumptions and execution responsibilities are made visible early.
Review floor planning, elevation, room flow and design direction in 2D, 3D and VR before major execution begins.
Align the construction specification, material assumptions, inclusions, exclusions and milestones around an agreed plan.
Architectural intent, engineering inputs and site execution stay connected throughout the project.
Every project is different. This framework helps the team and homeowner move through the important decisions in the right order.
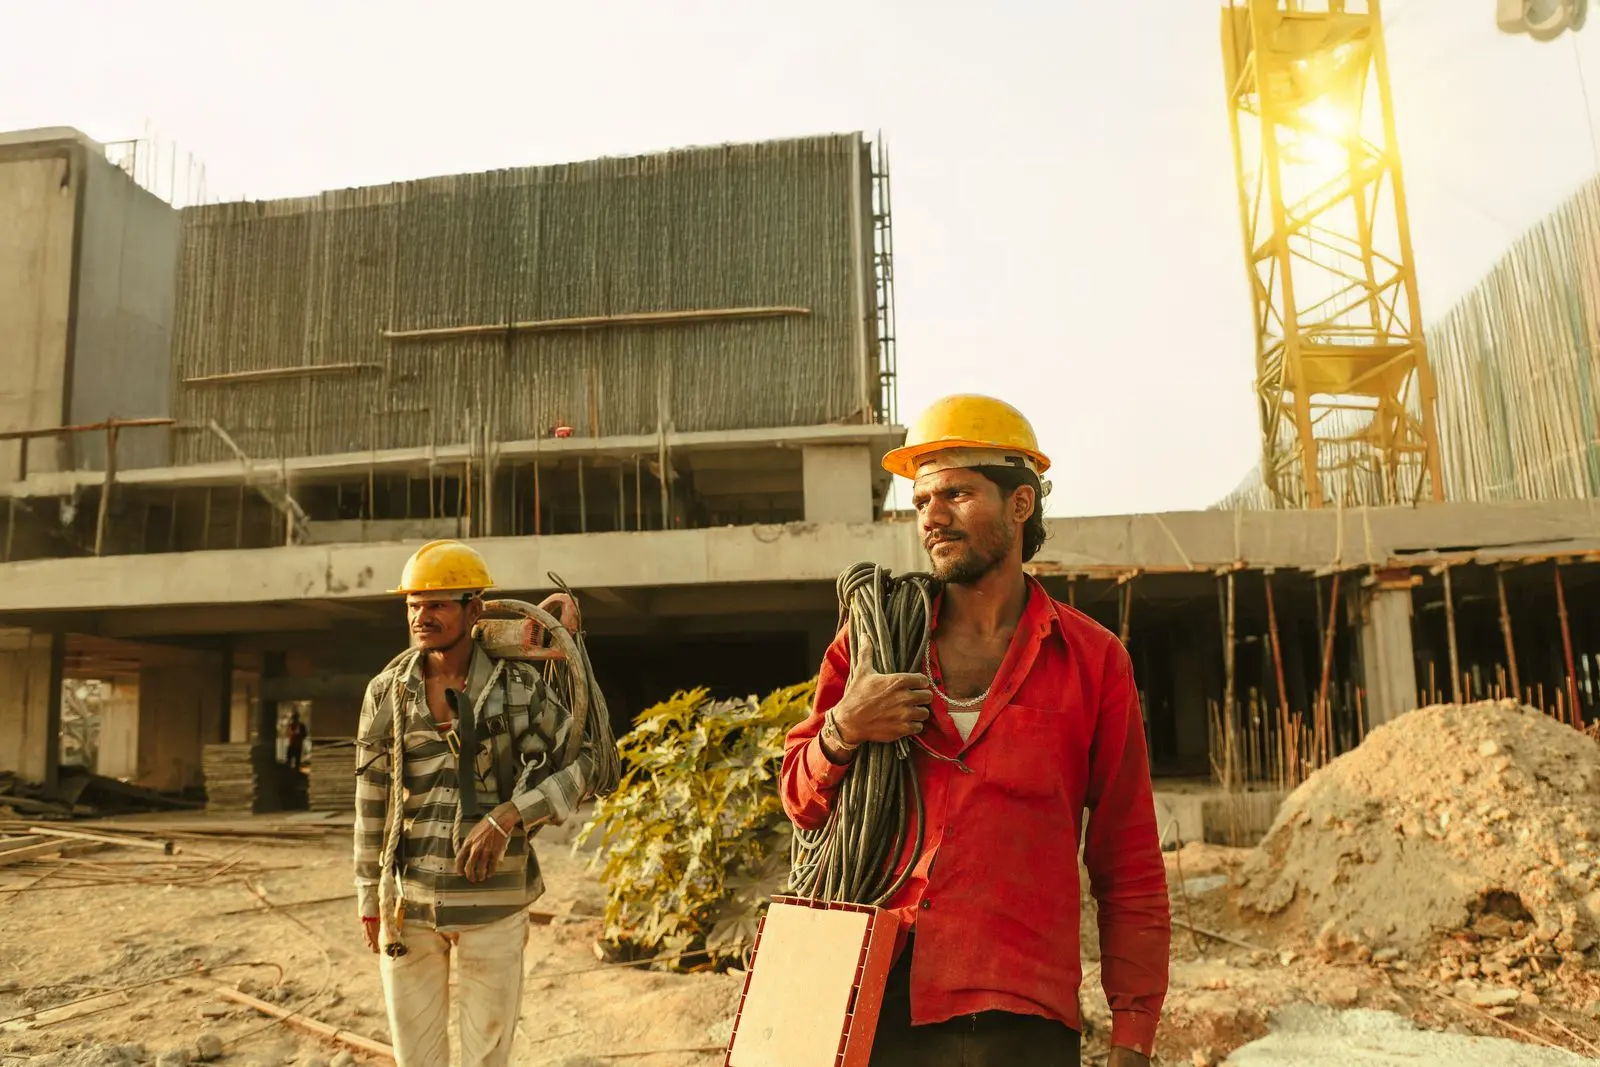
Plot, family needs, priorities, constraints, timeline and initial budget context.
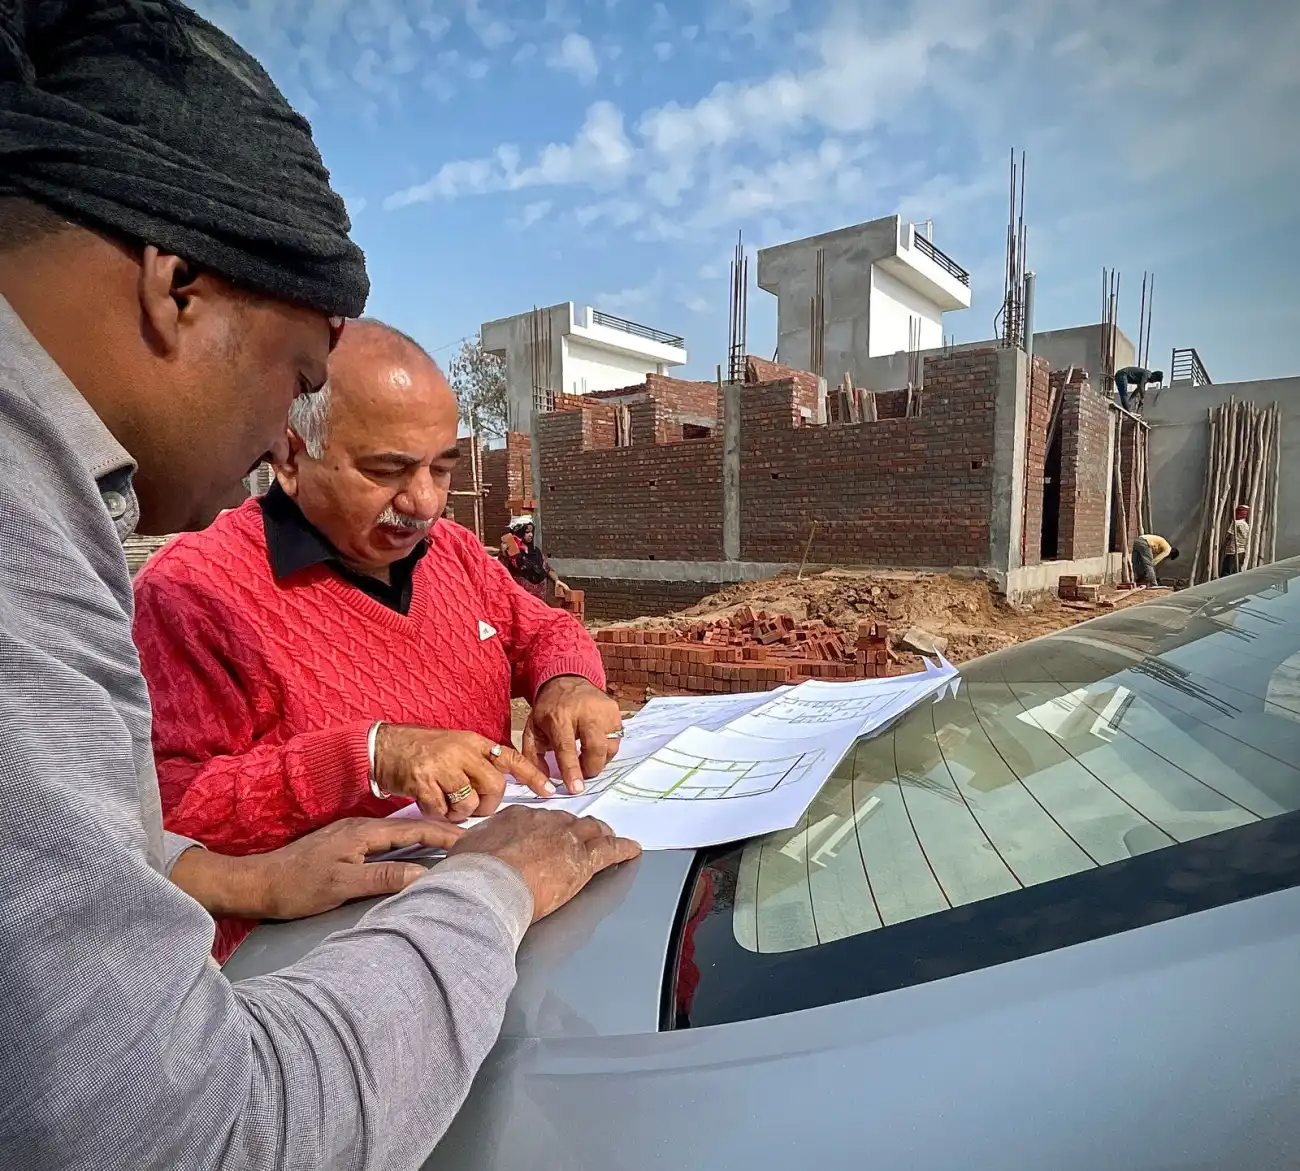
Room relationships, circulation, floor planning and functional layout are reviewed first.
Experience scale, elevation, spaces and design direction before construction decisions are locked.
A brand-wise written BOQ, project responsibilities and milestone payment stages are documented, and the agreed price is locked in your agreement.
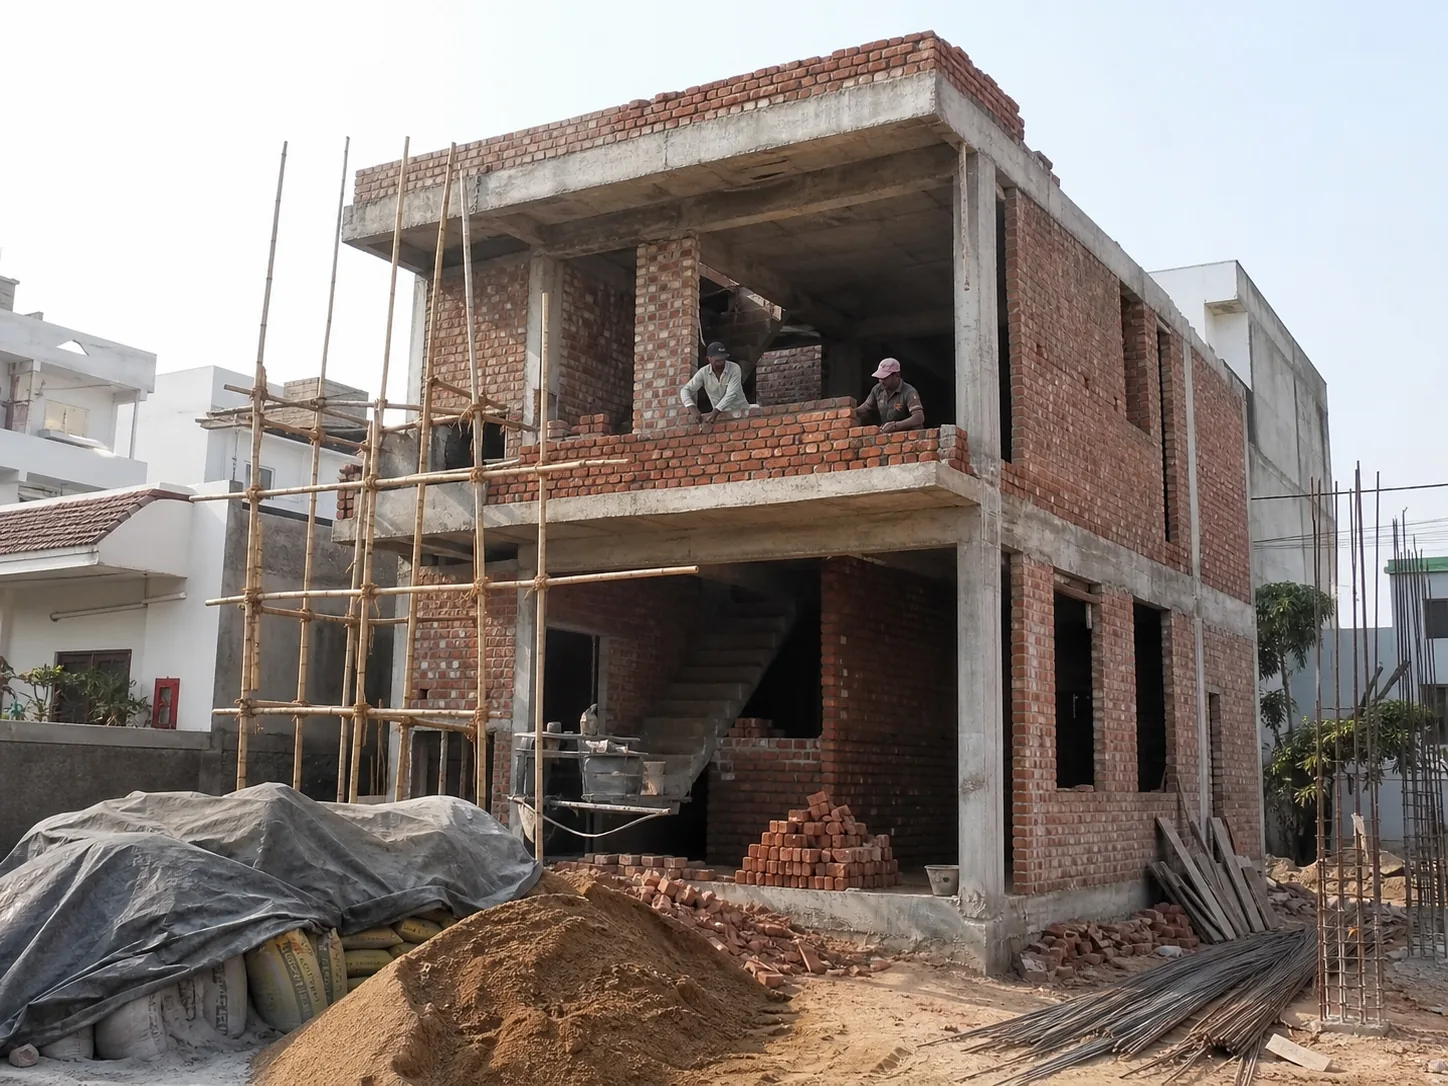
Civil work progresses with site coordination, engineering inputs and stage reviews.
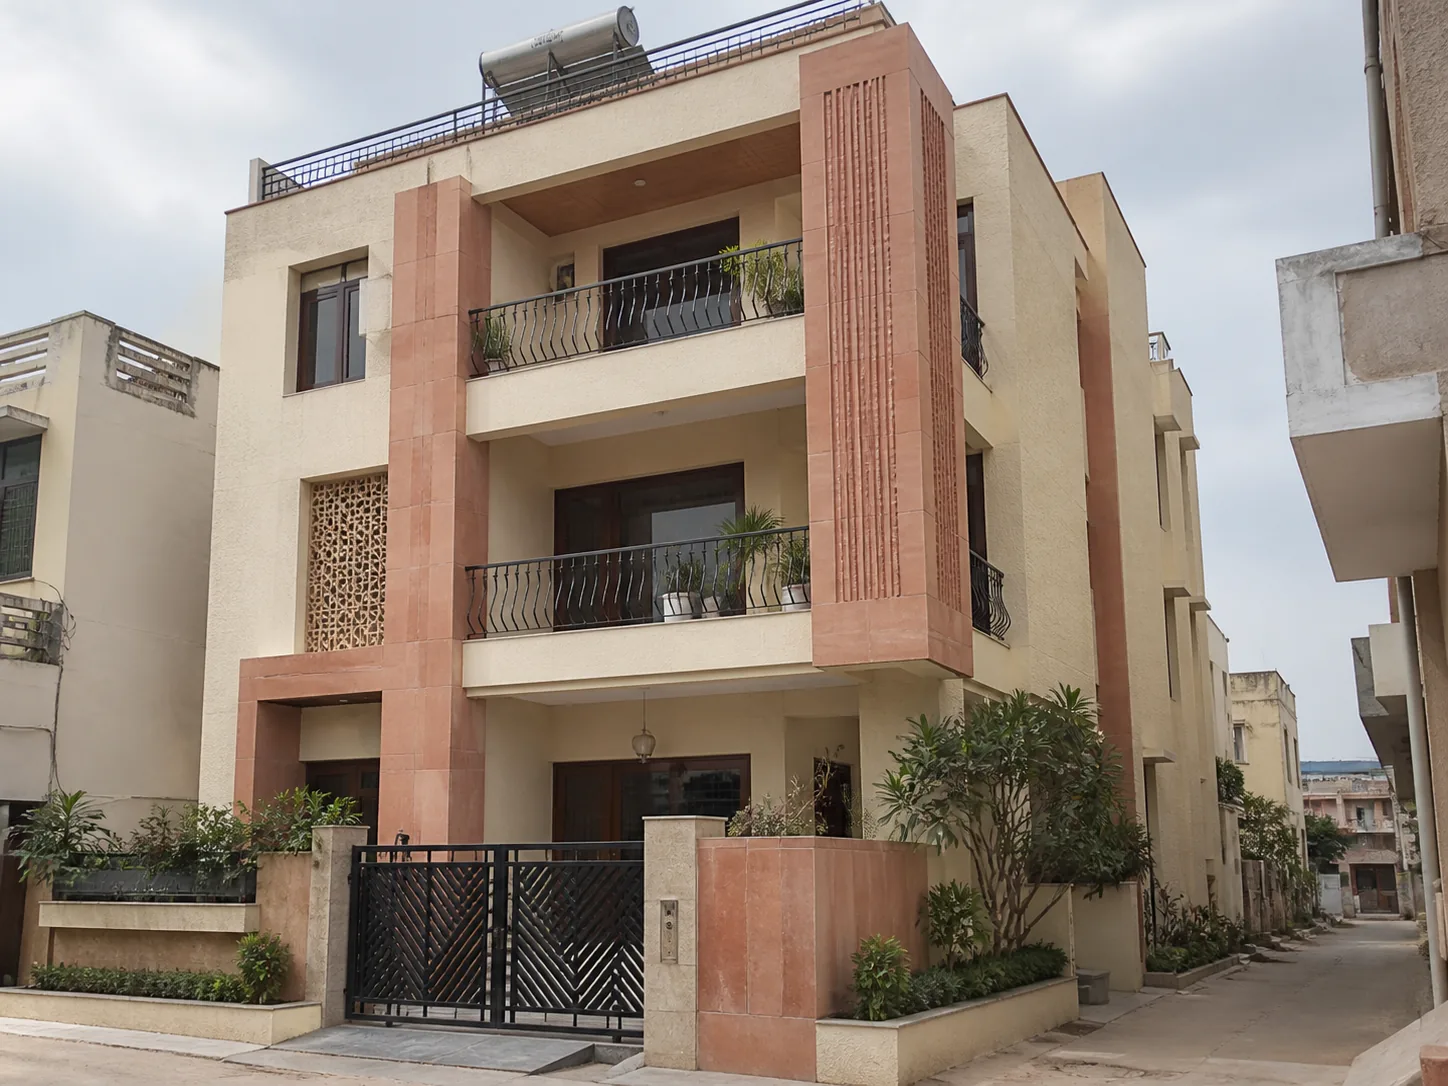
Final checks, agreed documentation and the written 10-Year Structural Warranty certificate are handed over at completion.
These apply to every customer and are recorded in your quotation, agreement or handover documents—not left as verbal assurances.
Covers the RCC structure of your home: foundation, columns, beams and slabs. You receive a written warranty certificate at handover.
The service-side items on our specifications page continue as listed, including the 1-year termite treatment warranty, 1-year Bharat Griha Raksha home insurance and 5-year plumbing and sanitary brand warranty.
See brands & specificationsYou pay only when each stage is completed and checked. No large advance.
The price in your written agreement does not increase because of material rate hikes. It changes only if you change the scope or specifications, in writing.
A delay penalty clause is written into your contract: if handover is delayed due to us, we pay a penalty.
Every quotation lists the brand, grade and quantity for each material.
See brands & specificationsChoose a complete construction journey or engage the team for a focused design, engineering or renovation requirement.
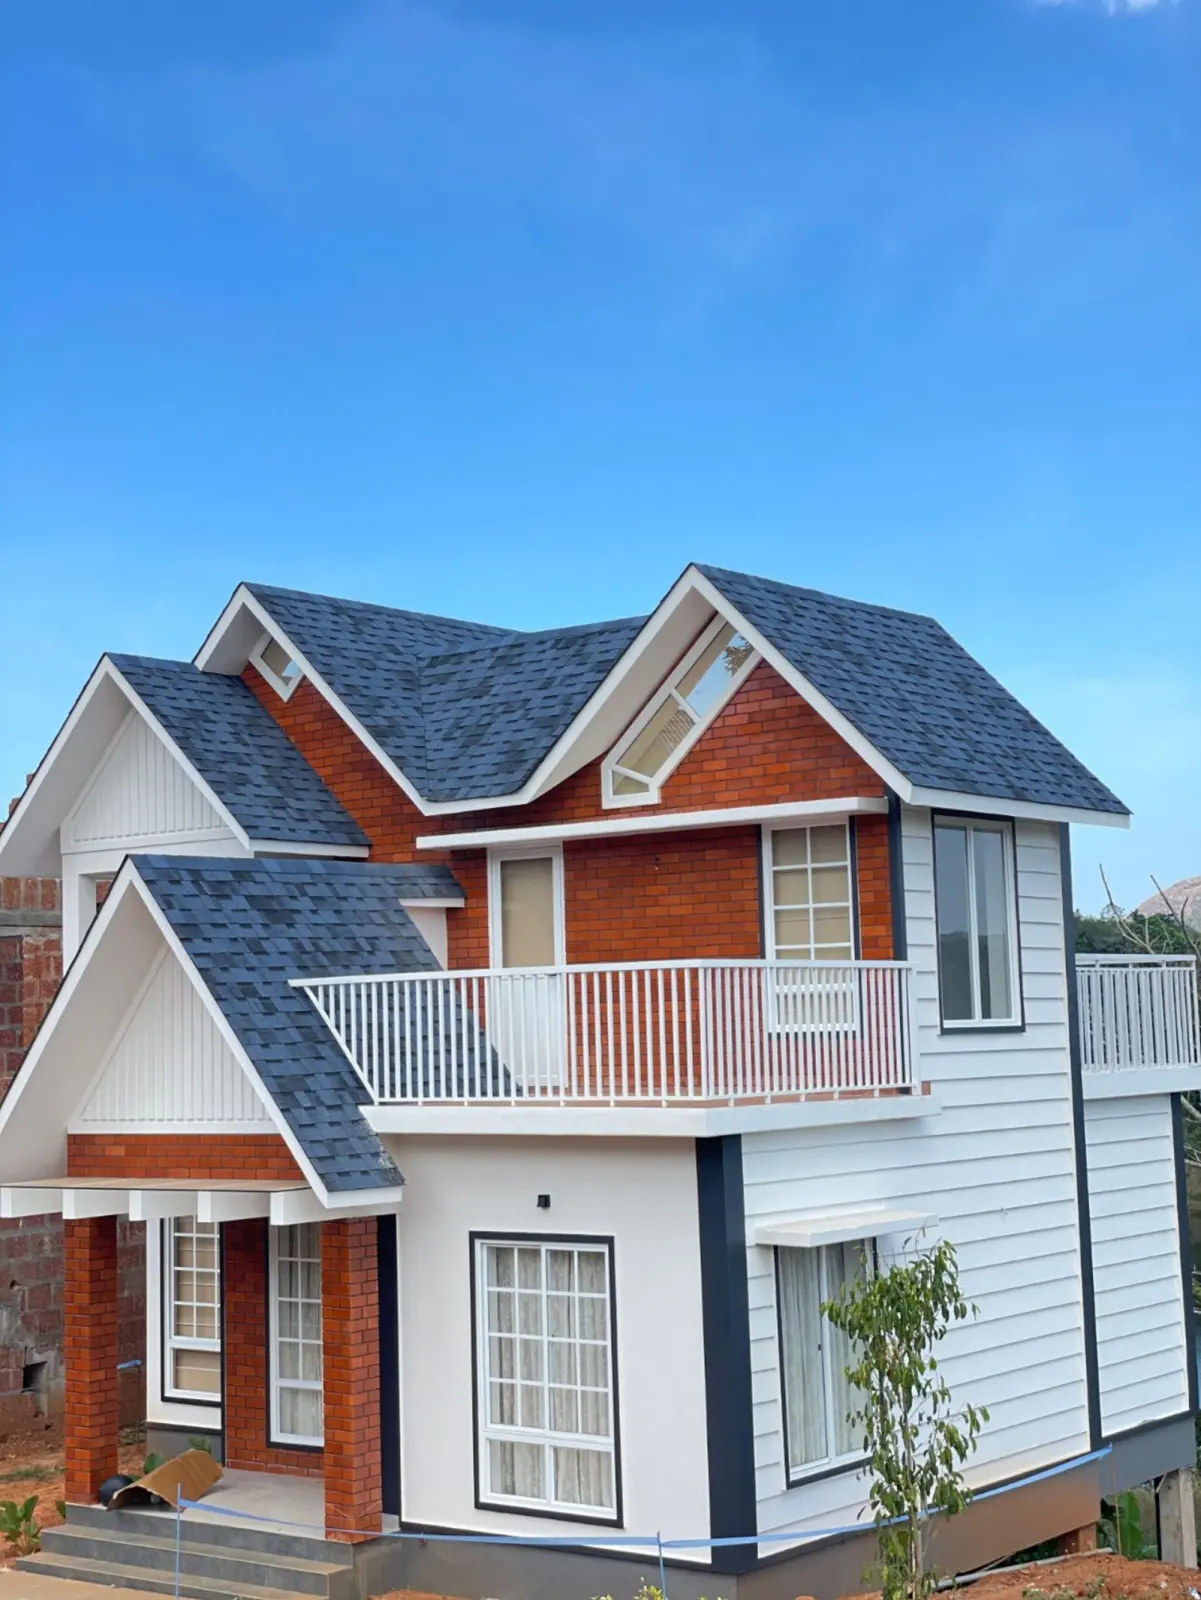
Residential construction support aligned with an approved design, specification and execution plan.
Explore service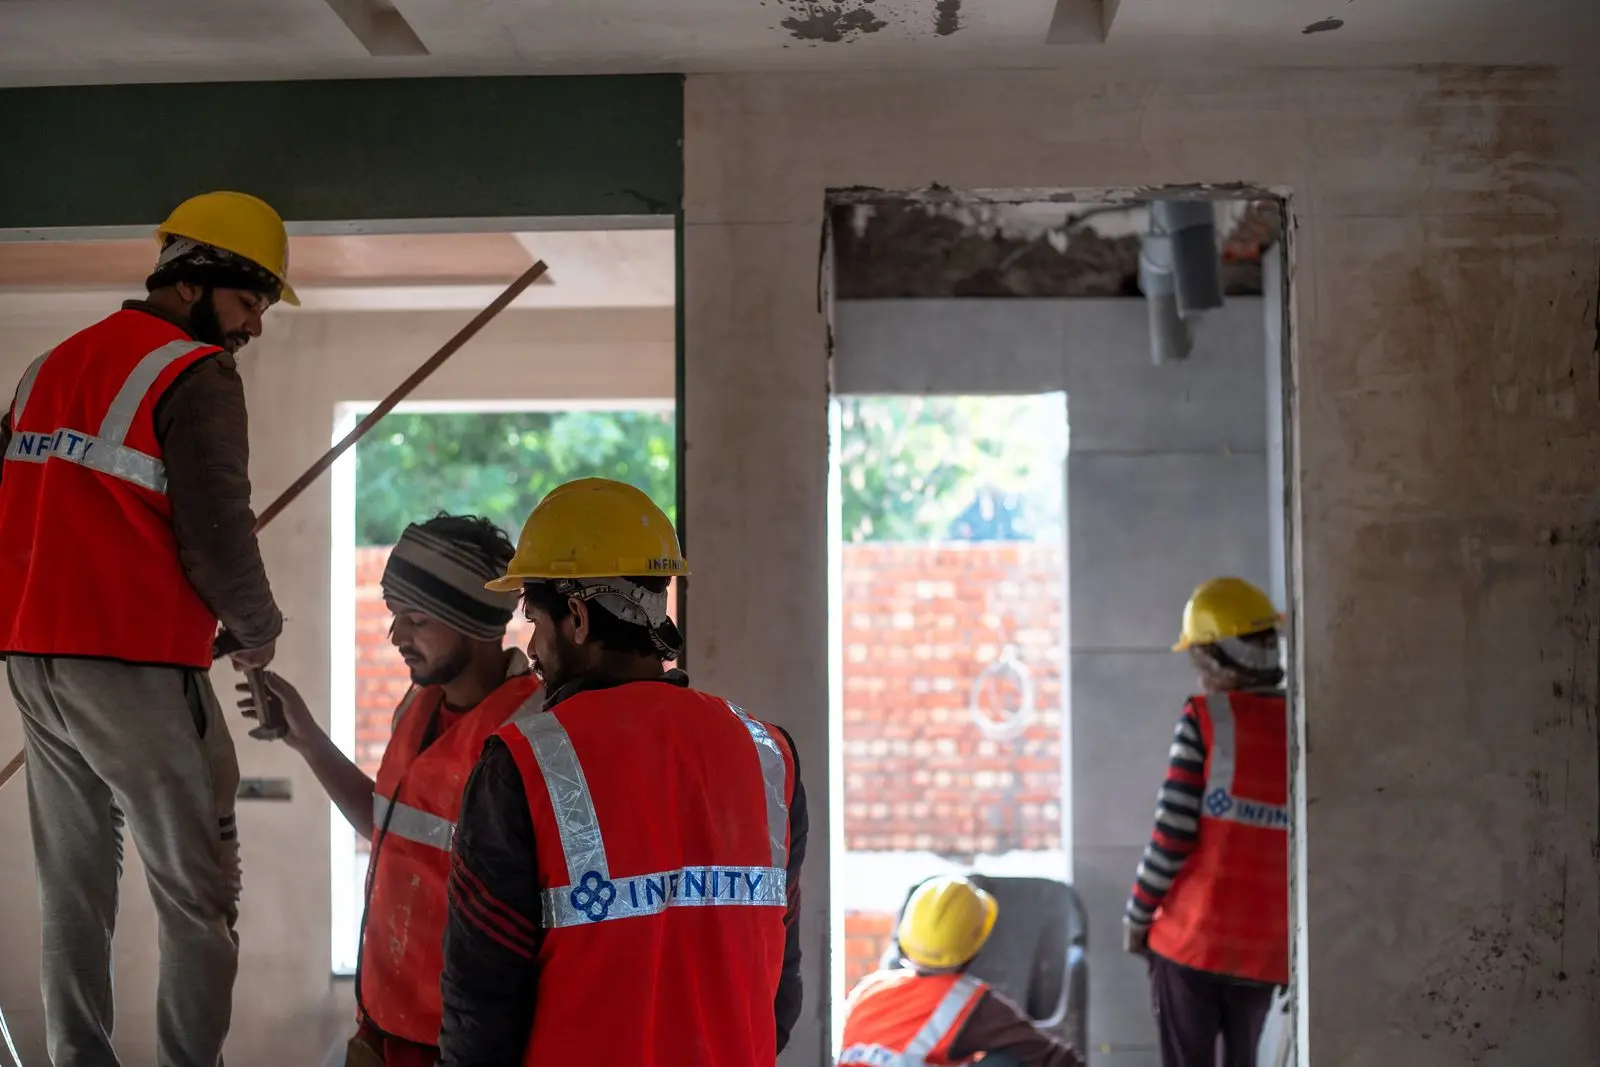
Design coordination, materials, labour, supervision and construction managed under a documented project scope.
Explore service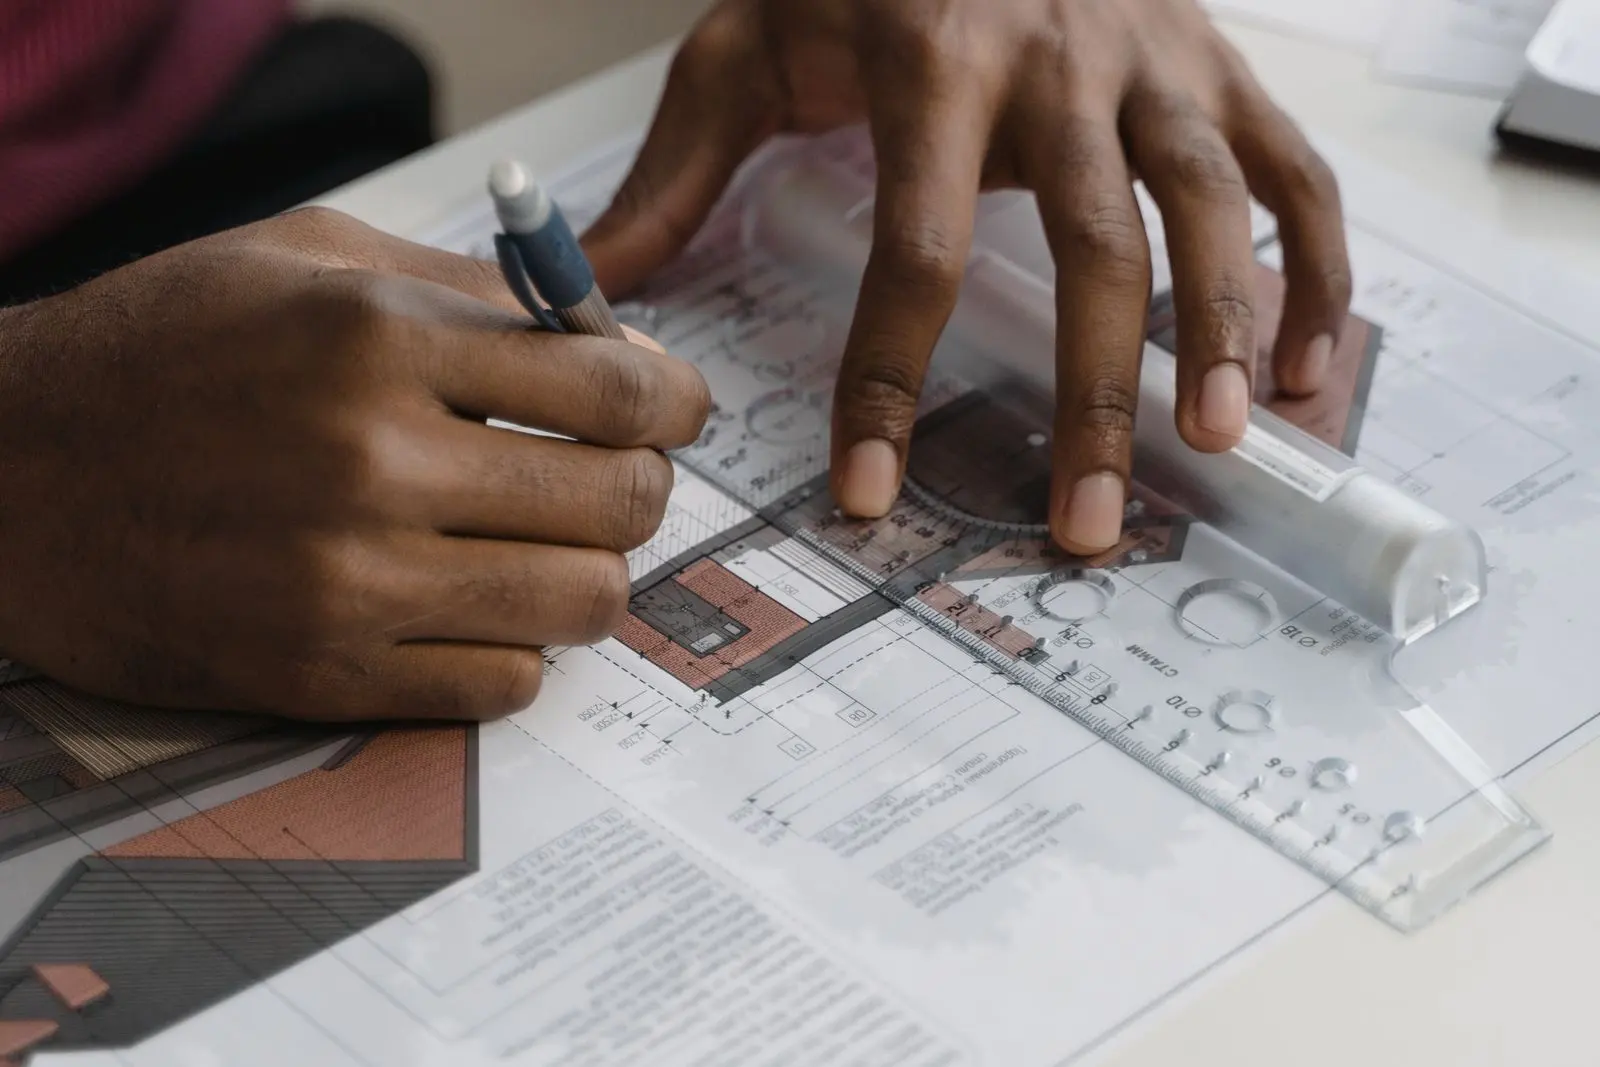
Functional planning and realistic visualisation to review the home before site execution.
Explore service
Experience spatial scale, room relationships and the design direction through an immersive review.
Explore service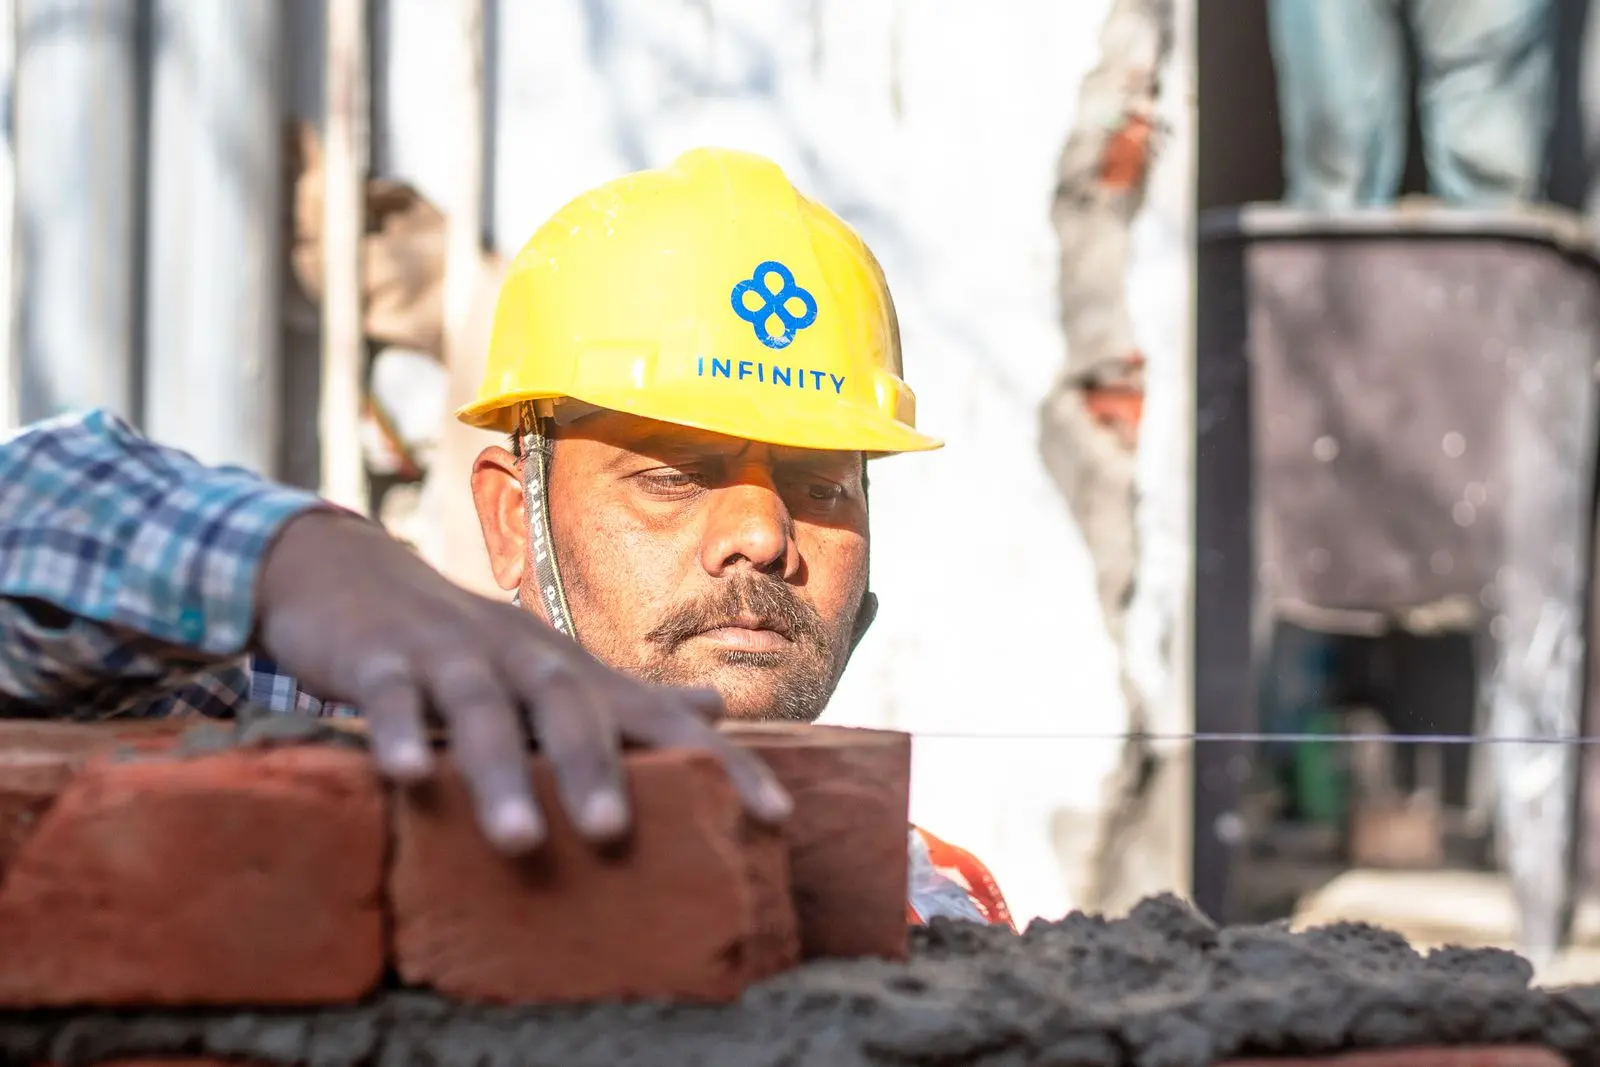
Plan and execute structural, spatial or finish upgrades for an existing home or building.
Explore service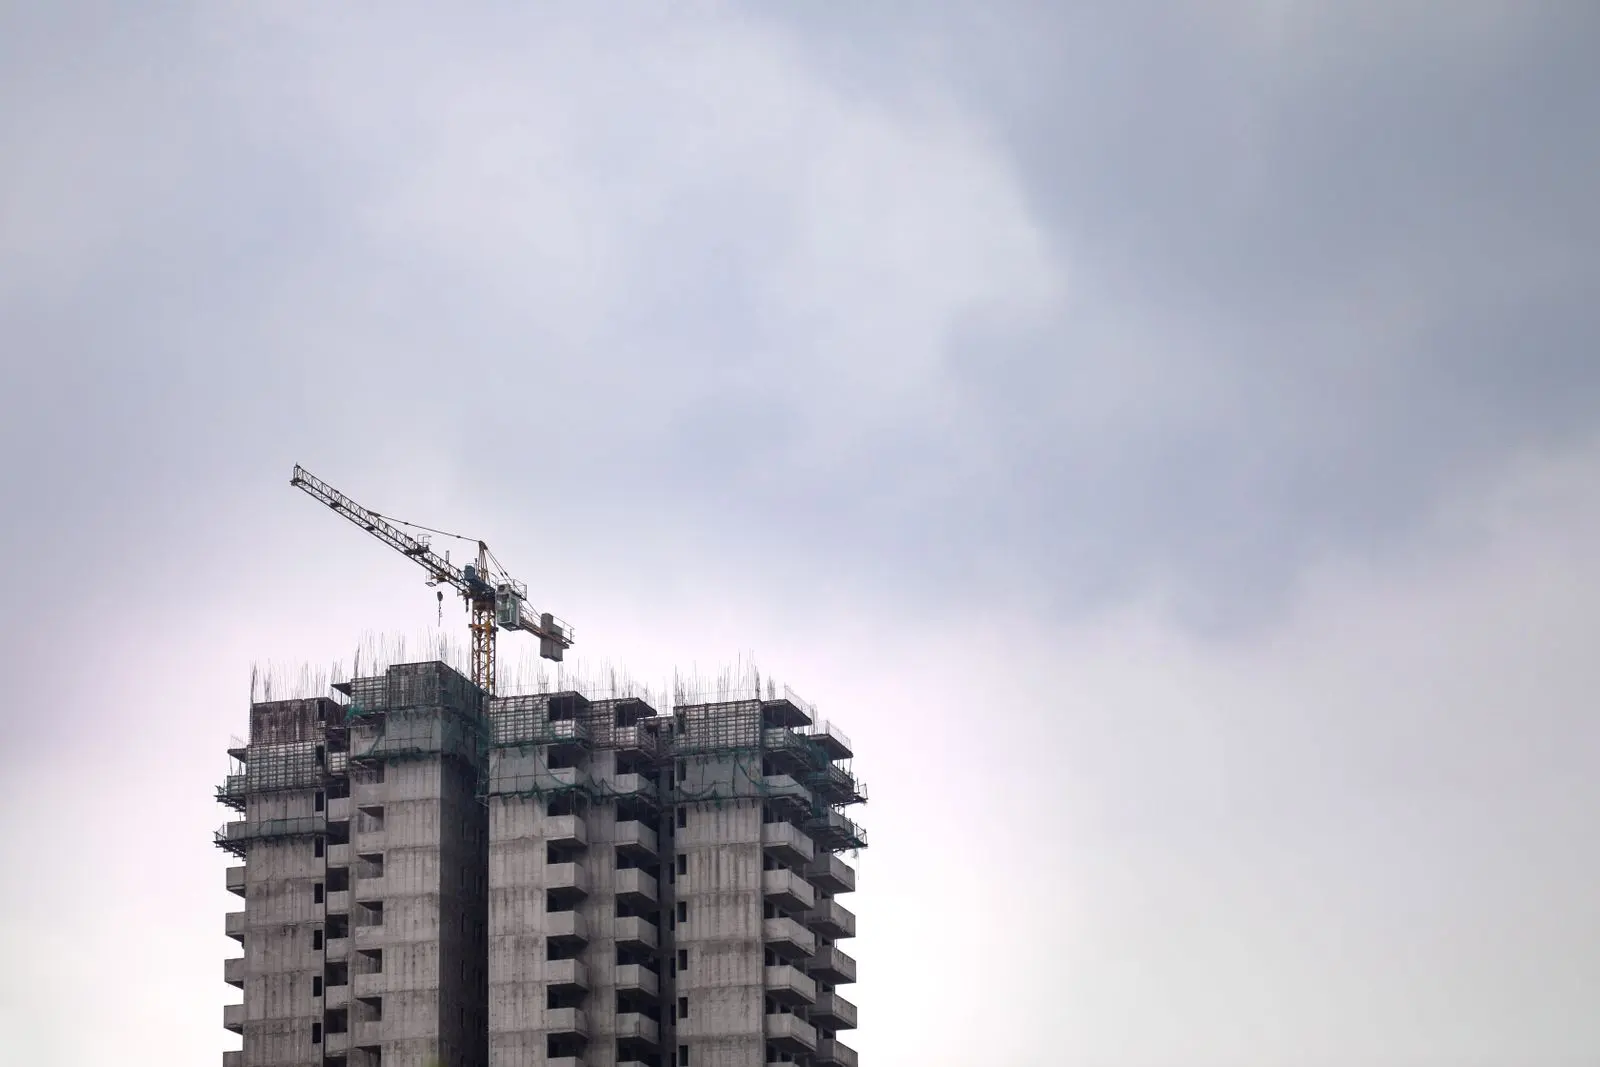
Construction planning and execution support for business, institutional and commercial spaces.
Explore service
Technical drawings are essential, but homeowners also need a clear way to understand scale, movement and design choices.
This quick calculator is for early planning only. Site conditions, structural design, specifications, taxes and project scope affect the final quote.
Illustrative specification assumption
The calculator uses an assumed 78% built-up footprint per floor. Change in structure, soil/site conditions, finishes and included services can materially change the cost.
₹20,59,200
Indicative calculation—not a quotation, offer or final per-square-foot rate.
Explore residential work, construction stages and the visual references used across the journey.
A homeowner should know what is being designed, what is included, what decisions are pending and what the next site milestone means.
Design decisions are reviewed through plans and visualisation.
Project inclusions and specifications are clarified before execution.
Civil and structural decisions are coordinated with technical inputs.
The construction journey is organised around measurable stages, and you pay only when each stage is completed and checked.
We can coordinate architectural planning, 2D and 3D design, VR walkthrough, construction estimation, civil execution, engineering supervision and handover. The final scope is documented for each project before work starts.
Yes. The design workflow can include 2D plans, 3D exterior and interior views and an immersive VR walkthrough so that layout, movement, scale and finishes can be reviewed before execution.
The initial estimate considers plot or built-up area, number of floors, structural requirements, selected specification level, site conditions and the services included. A detailed quote follows site review and design finalisation.
Yes. Turnkey scope can include planning, design coordination, materials, labour, supervision and construction. Exact inclusions, exclusions, material brands and milestone payments are documented in the proposal.
Share your plot size, location, preferred number of floors and expected start timeline through the estimate form, WhatsApp or phone. The team will review the requirement and schedule the next step.
It covers the RCC structure of your home: foundation, columns, beams and slabs. You receive a written warranty certificate at handover. Service-side items on our specifications page continue as listed, including the 1-year termite treatment warranty, 1-year Bharat Griha Raksha home insurance and 5-year plumbing and sanitary brand warranty.
No. Payment is milestone-based: you pay only when each construction stage is completed and checked.
No. The price is locked in your written agreement and does not increase because of material rate hikes. It changes only if you change the scope or specifications, and any such change is made in writing.
A delay penalty clause is written into your contract. If handover is delayed due to Balaji Construction Company, the company pays a penalty as set out in that contract.
Yes. Every quotation includes a brand-wise written BOQ that lists the brand, grade and quantity for each material. The brands we work with are shown on our Scope & Specifications page.
Practical guidance on construction planning, budgets, design decisions and contractor selection.
No long pop-up. No pressure. Share the plot size, location and what you want to build.
Share your plot size, location and timeline. Our team will call you to understand the project before preparing an estimate.